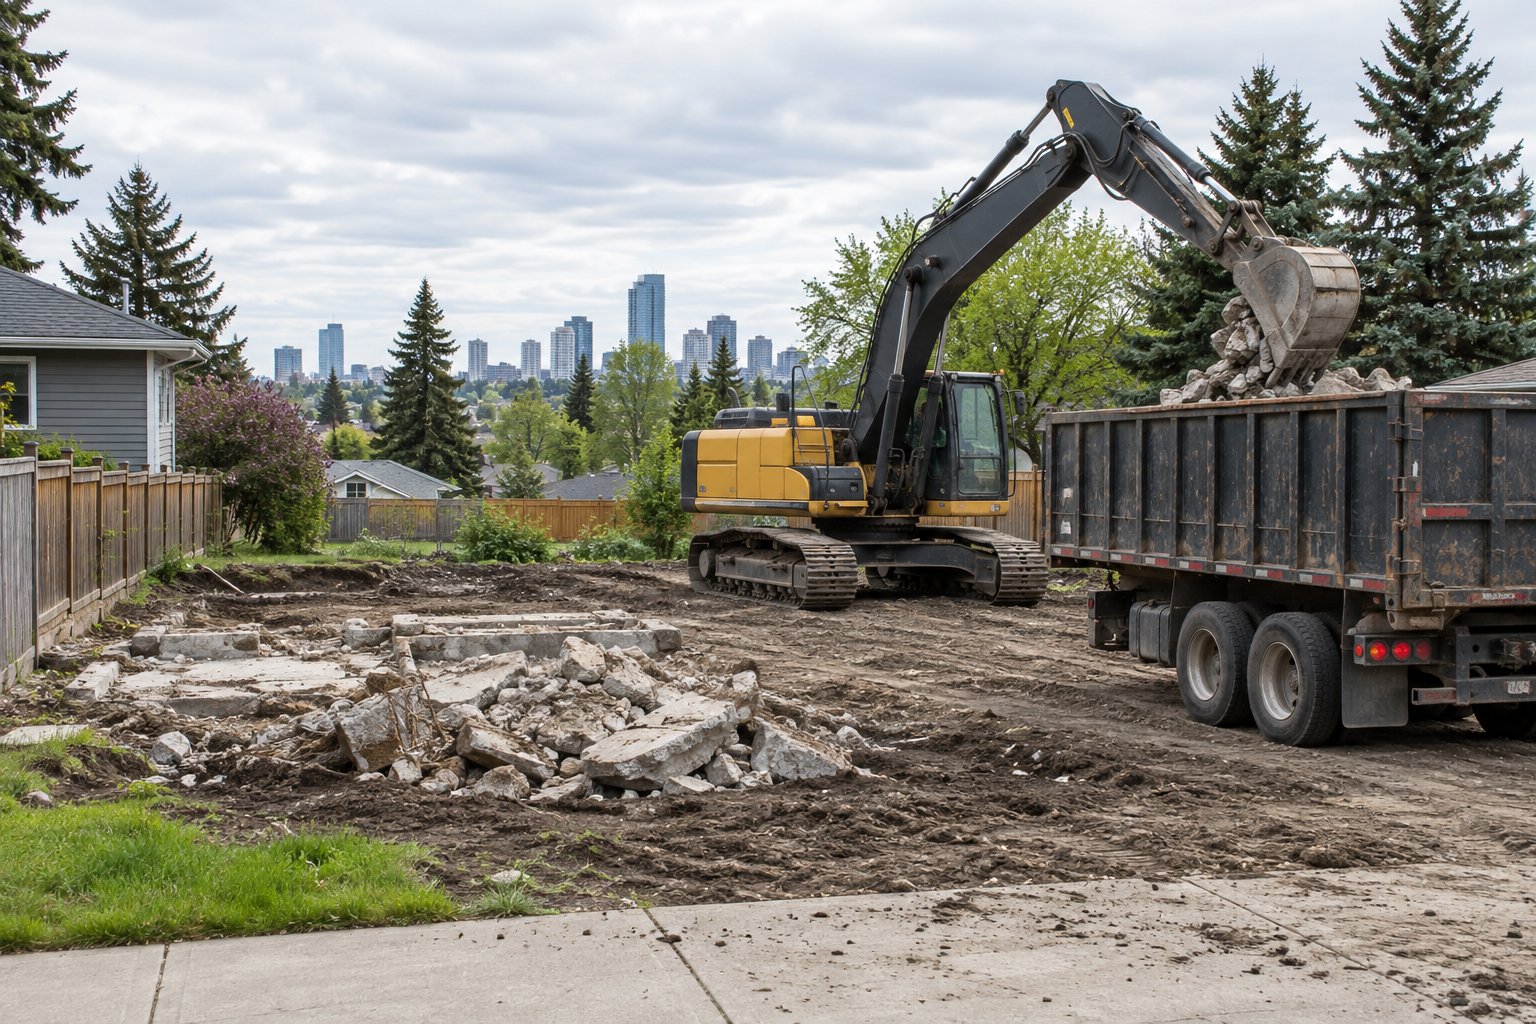
For a demolition project in Edmonton, the practical starting point is to confirm the permit path, utility-disconnect requirements, hazardous-material steps, site access and the condition the lot must be in for the next trade. This prevents a cleared structure from becoming an unclear handoff to excavation, foundation, grading or a new builder.
Shan Construction provides demolition and disposal service in Edmonton, with related excavation, grading and material-hauling support. The team serves Edmonton and nearby communities such as St. Albert, Sherwood Park, Beaumont and Leduc. This guide is for homeowners, builders and property managers planning a full removal or a small-structure project; it is not a substitute for municipal approval or a project-specific safety plan.
When does Edmonton require a demolition permit?
The City of Edmonton describes demolition as complete removal of a structure, including foundations, footings, piles or slabs to at least 0.5 metres below grade. Its current residential demolition page says a Development Permit and a Building Permit are required to demolish a building, including a house, detached garage, a larger accessory structure or a swimming pool. A partial removal, such as taking off an attached garage or porch, follows a different exterior-alteration path.
Rules can change and site conditions matter. Review the City’s current residential demolition requirements before applying, and check with the municipality for a project in Beaumont, Leduc, St. Albert, Sherwood Park or another surrounding community. Do not schedule demolition based only on a similar project nearby.
Build the scope before booking equipment
A clear demolition scope names every structure and element that will be removed, then identifies what remains protected. It should distinguish a house or garage from slabs, footings, fences, sheds, retaining features, trees, sidewalks, utilities and neighbouring improvements. Photos, an aerial image and a simple site plan make this discussion much more useful.
- Structure and materials: identify the building, foundation or slab and any known special materials.
- Property limits: show fences, lanes, easements and features near the work area.
- Access: describe the driveway or lane, truck turning space, overhead wires and staging room.
- Next step: state whether the handoff is to a new foundation, garage pad, landscaping, sale of the property or another contractor.
- Desired final condition: agree whether the scope ends at removal, rough backfill, rough grading or a prepared excavation area.
On a narrow infill lot, access and neighbour protection can influence the sequence as much as the building size. On a larger property near Leduc or Beaumont, hauling distance, stockpile location and final grade may be the bigger questions. The site address and the actual plan, not a generic price range, should guide the work plan.
Plan permits, notifications and safety before demolition starts
Confirm the municipal approval path
For Edmonton residential work, assemble the current application information early. The City lists a site plan or aerial photo, asbestos-management and utility-disconnect information, and a Project Implementation Plan letter of commitment for demolition in redeveloping areas. The City also notes that residential demolition notification signs are mandatory in the Small Scale Residential Zone in the circumstances it specifies. Permit issuance—not an application submission or a preferred start date—is the milestone to confirm before work begins.
If the property is on Edmonton’s Inventory of Historic Resources, additional review may be required. Ask the City about the exact address early rather than discovering that condition after a crew or bin has been reserved.
Address hazardous materials and utility disconnection
Demolition planning must deal with asbestos-containing materials where they may release fibres, in accordance with Alberta occupational-health-and-safety requirements. The City states that a demolition permit will not be issued until each structure to be demolished has been determined clear of asbestos. A qualified consultant or abatement contractor can advise on sampling, notifications and removal where required.
Utilities require their own coordination. Confirm the responsible utility providers’ disconnection requirements, obtain locates before any excavation, and keep documentation with the permit file. Alberta’s Click Before You Dig service is a no-fee starting point for utility-line marking; a locate request does not itself disconnect or make a service safe to remove.
Protect the public, neighbours and the site
A project implementation plan is the place to clarify fencing, dust and debris controls, access, neighbouring-property precautions, equipment movements and the response to an unexpected condition. The City identifies demolition and excavation planning, site assessments and construction-site safety measures as examples of what that plan can address. The contractor’s means and methods and the applicable safety requirements determine the final approach.
Separate, haul and dispose of materials deliberately
Demolition and disposal is more than knocking material down. Concrete, clean wood, metal, soil, asphalt, household contents and regulated materials may need different handling. Decide what can be separated and where each stream is accepted before work starts. The City’s Edmonton Waste Management Centre information directs construction and demolition waste to the on-site C&D recycling facility operator for current accepted materials and fees; confirm destination requirements and loads with the receiving facility.
Shan Construction’s trucking and slinger service can be relevant when soil, aggregate or other material needs to move in or out of a site. For a quote, identify whether disposal, loading, trucking, tipping fees, imported material and cleanup are included. A low demolition figure may not include the same disposal or backfill scope as another quote.
Make the handoff to site preparation explicit
Once the structure and debris are removed, the project may need excavation, backfill, compaction, drainage work or grade correction. That handoff should be written down. For example, a new garage pad needs an appropriate subgrade and base—not simply a hole filled with unknown demolition material. A future foundation may need a different excavation and elevation plan than a landscaped yard.
Shan Construction’s excavation and grading service can help coordinate the next site stage. If the project exposes drainage concerns near a house, review the required details before covering the area; the company also provides weeping tile installation and repair. The applicable drawings, soil conditions and municipality determine what is required.
Questions to settle at the handoff
- What elevation and slope should the finished area have?
- Which materials are suitable for backfill, and who confirms compaction requirements?
- Is any remaining concrete, rubble, organic material or buried debris to be removed?
- Does the next scope need locates, survey layout, engineering review, permits or inspections first?
- Who is responsible for temporary drainage and safe access until construction resumes?
A simple Edmonton demolition planning sequence
- Define the scope: identify what is being removed, what stays and what the site becomes afterward.
- Check approvals: confirm the current municipal permit path and any property-specific conditions.
- Complete pre-work requirements: arrange required hazardous-material, utility and locate steps before demolition.
- Plan access and disposal: establish equipment routes, protection measures, material streams and receiving locations.
- Complete removal safely: follow the approved plan and contractor safety procedures.
- Confirm the handoff: document the required excavation, backfill, grading or foundation-prep condition before the next crew arrives.
Frequently asked questions about demolition permits in Edmonton
Do I need a permit to demolish a detached garage in Edmonton?
The City’s residential demolition page lists a detached garage among projects requiring demolition permits. Confirm the current requirements for the exact address, structure and scope with the City before arranging work. A rear-yard garage may have different notification-sign conditions from a visible residential structure, but that does not remove the need to verify permits.
Can demolition start once I submit the permit application?
No. Treat permit issuance and completion of the required pre-work items as the start authorization. An application can require further information, and any required hazardous-material or utility steps can affect the schedule.
Does demolition include removing the old concrete slab?
It depends on the written scope. Edmonton’s definition of complete demolition includes foundations, footings, piles or slabs to the stated depth below grade. Ask the contractor to state precisely what concrete, rubble and backfill are included, especially if a new pad or foundation will follow.
Can Shan Construction help outside Edmonton?
Shan Construction serves Edmonton and nearby Alberta communities including St. Albert, Sherwood Park, Beaumont and Leduc. Municipal approvals and site conditions vary, so provide the property address, photos, access details and intended next step when requesting a quote.
Request a demolition and site-prep quote
Send Shan Construction the site address, photos, a description of the structure or concrete to be removed, known permit status, access constraints and what should happen after demolition. If the project continues to excavation, grading, trucking, drainage or a new foundation, mention that at the outset so the site handoff can be planned clearly.
Contact Shan Construction for an Edmonton-area demolition or site-preparation conversation or call 780-468-9377.